Opens what you're actually sent
DWG and DXF with broken Arabic SHX text decoded and the real units inferred, vector PDFs, scans and phone photos read by AI, and IFC from Revit or ArchiCAD.
Agentic CAD for technical offices · Egypt & the Gulf
Open the DWG, PDF or phone photo the consultant sent. OnSite finds the walls, rooms and openings, respects what can't move, and turns a brief like “3 bedrooms instead of 2” into valid layout options — with the demolition, the new walls, the cost and the BOQ.
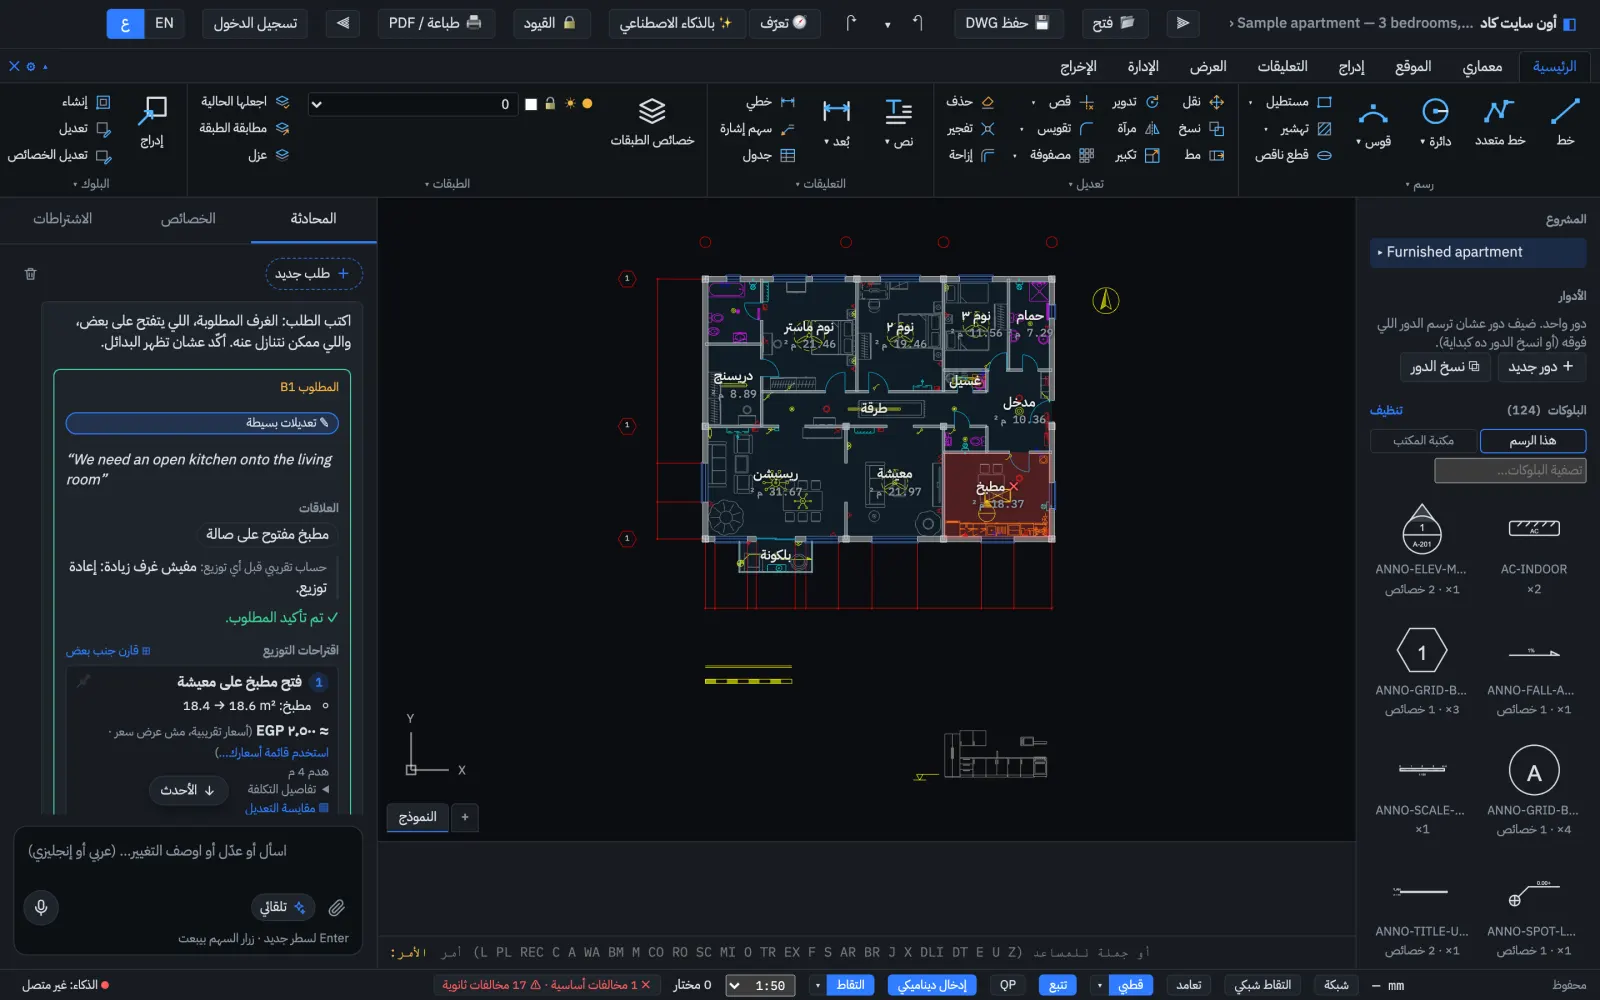
Real geometry and real solver output from the editor's sample apartment. Costs are placeholder rates.
The real editor, not a mock-up
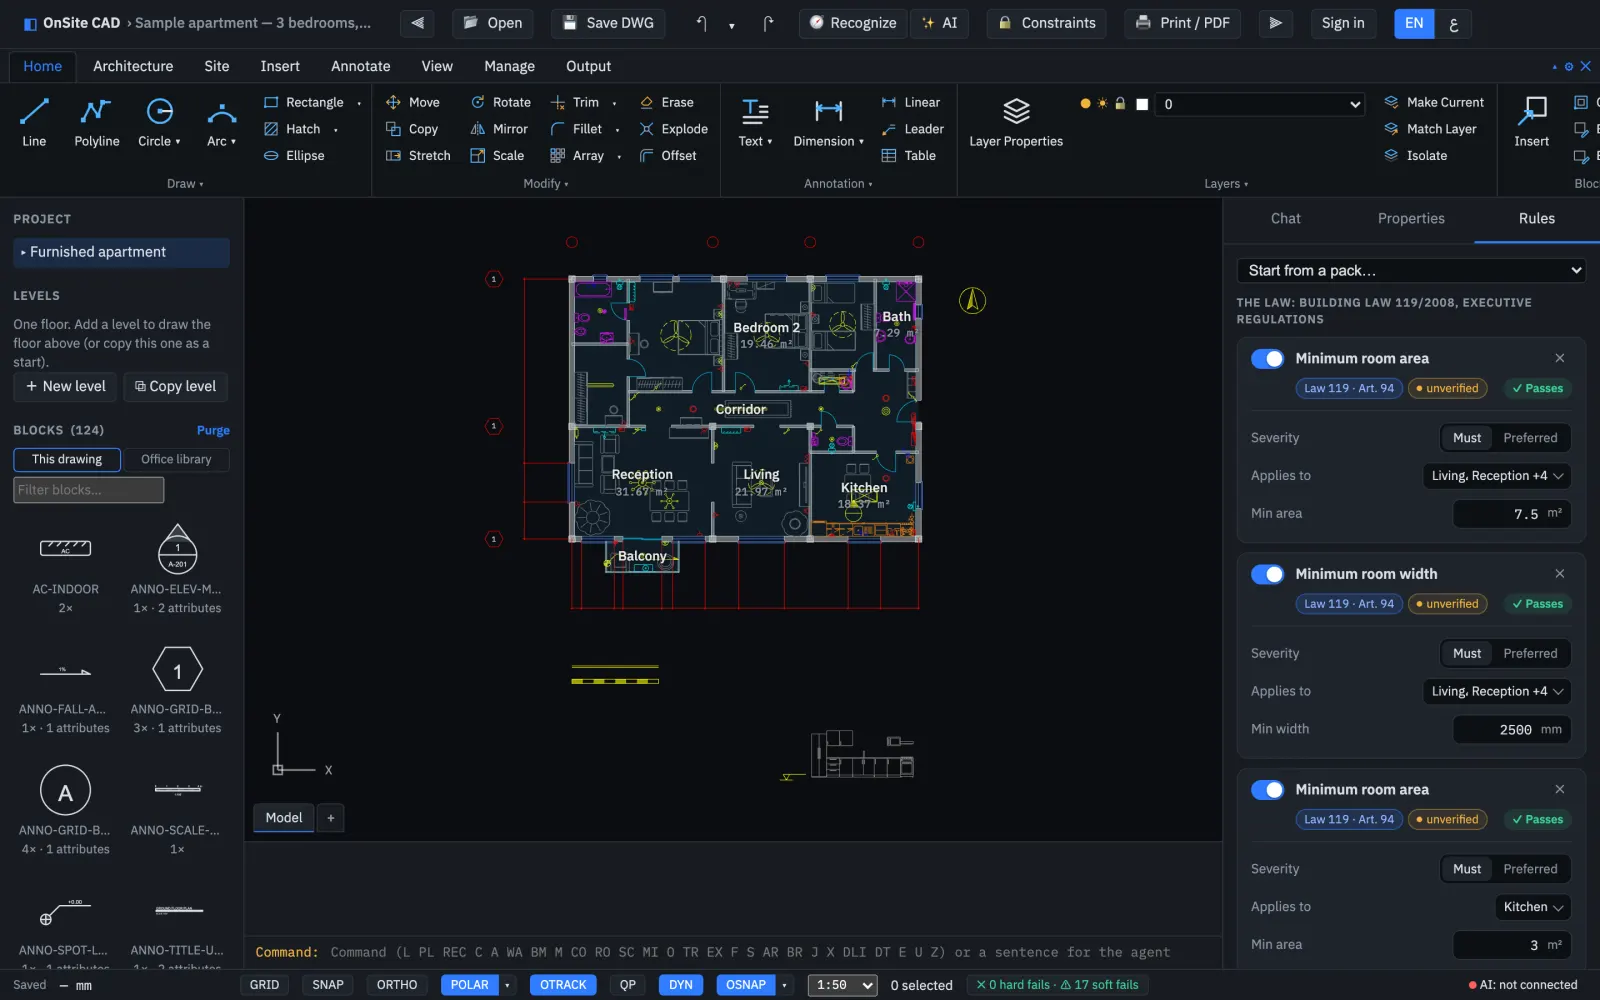
These are screenshots of OnSite CAD today, running the sample drawings that ship with it.
Capabilities
DWG and DXF with broken Arabic SHX text decoded and the real units inferred, vector PDFs, scans and phone photos read by AI, and IFC from Revit or ArchiCAD.
A real command line — L, PL, TR, O, AR, DLI… — object snaps, ortho and polar, layers, blocks and dynamic blocks, xrefs, layouts, plot to PDF, scripts and macros.
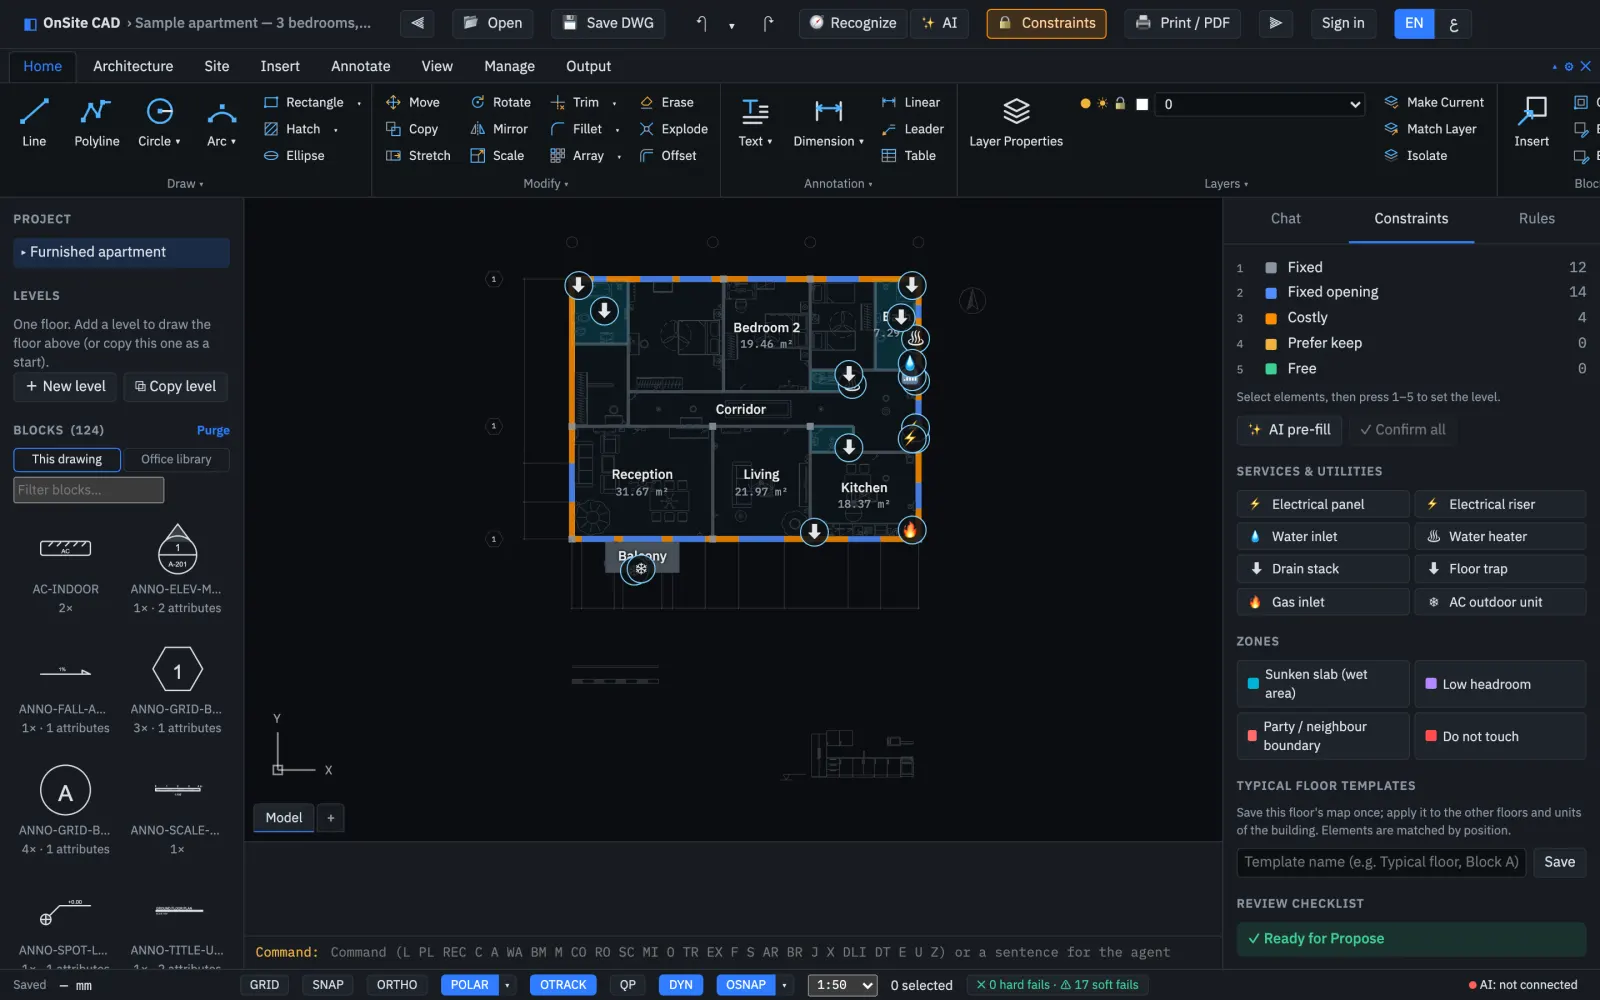
Fixed, fixed opening, costly, prefer keep, free — plus drains, gas, risers, AC and sunken slabs. AI pre-fills it; you confirm before any design runs.
Room areas and widths, daylight, corridors, en-suites, setbacks and coverage — from Egyptian rule packs or your own, typed in chat. Unverified values are always labelled as such.
Ask, edit or let it work in Egyptian Arabic, MSA or English. Every change it makes arrives as a changeset — green added, red removed — that you accept, reject or accept in part.
Masonry by thickness net of openings, plaster, floors and skirting per room, doors and windows schedules, fixtures — exported to Excel in the Egyptian BOQ layout.
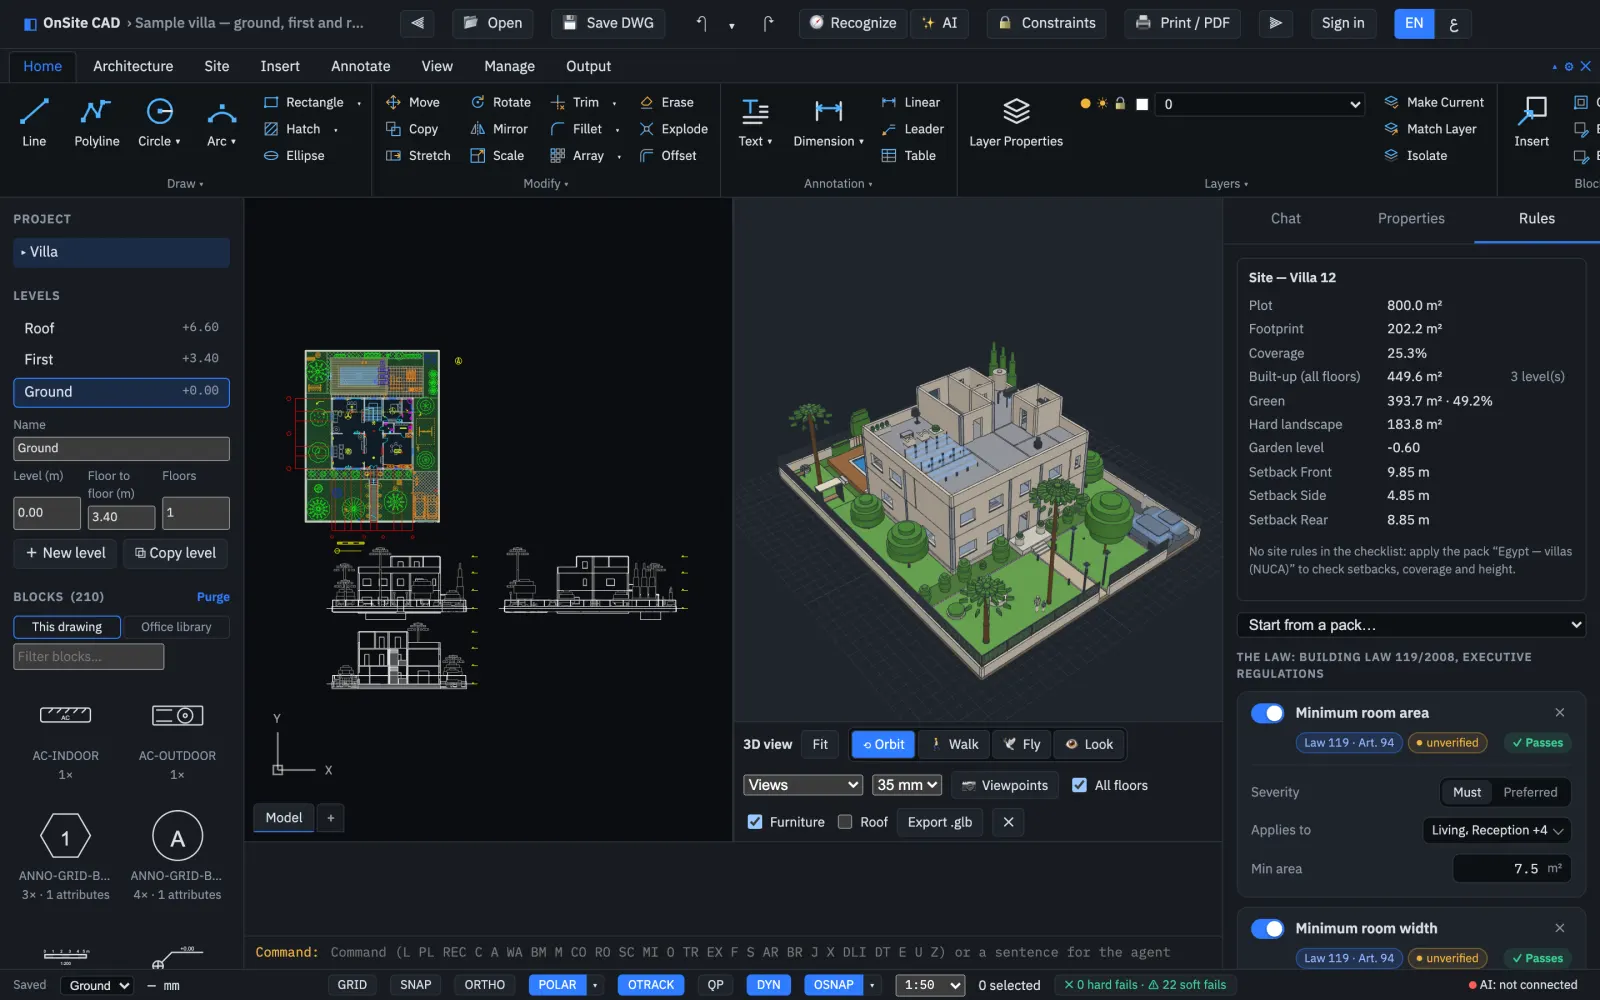
Multi-floor buildings in 3D with furniture and a walk mode; elevations and sections that redraw themselves when the plan changes; site plans, gardens and pools.
Rev A against Rev B: a change list of walls, doors, rooms and drawn objects, and revision clouds on the drawing — the consultant's markup, done for you.
Save back to DWG for the people still on AutoCAD, with the Constraint Map on its own layers. Export IFC4 with storeys, materials, quantities and spaces, or a .glb model.
Design proposals — the headline
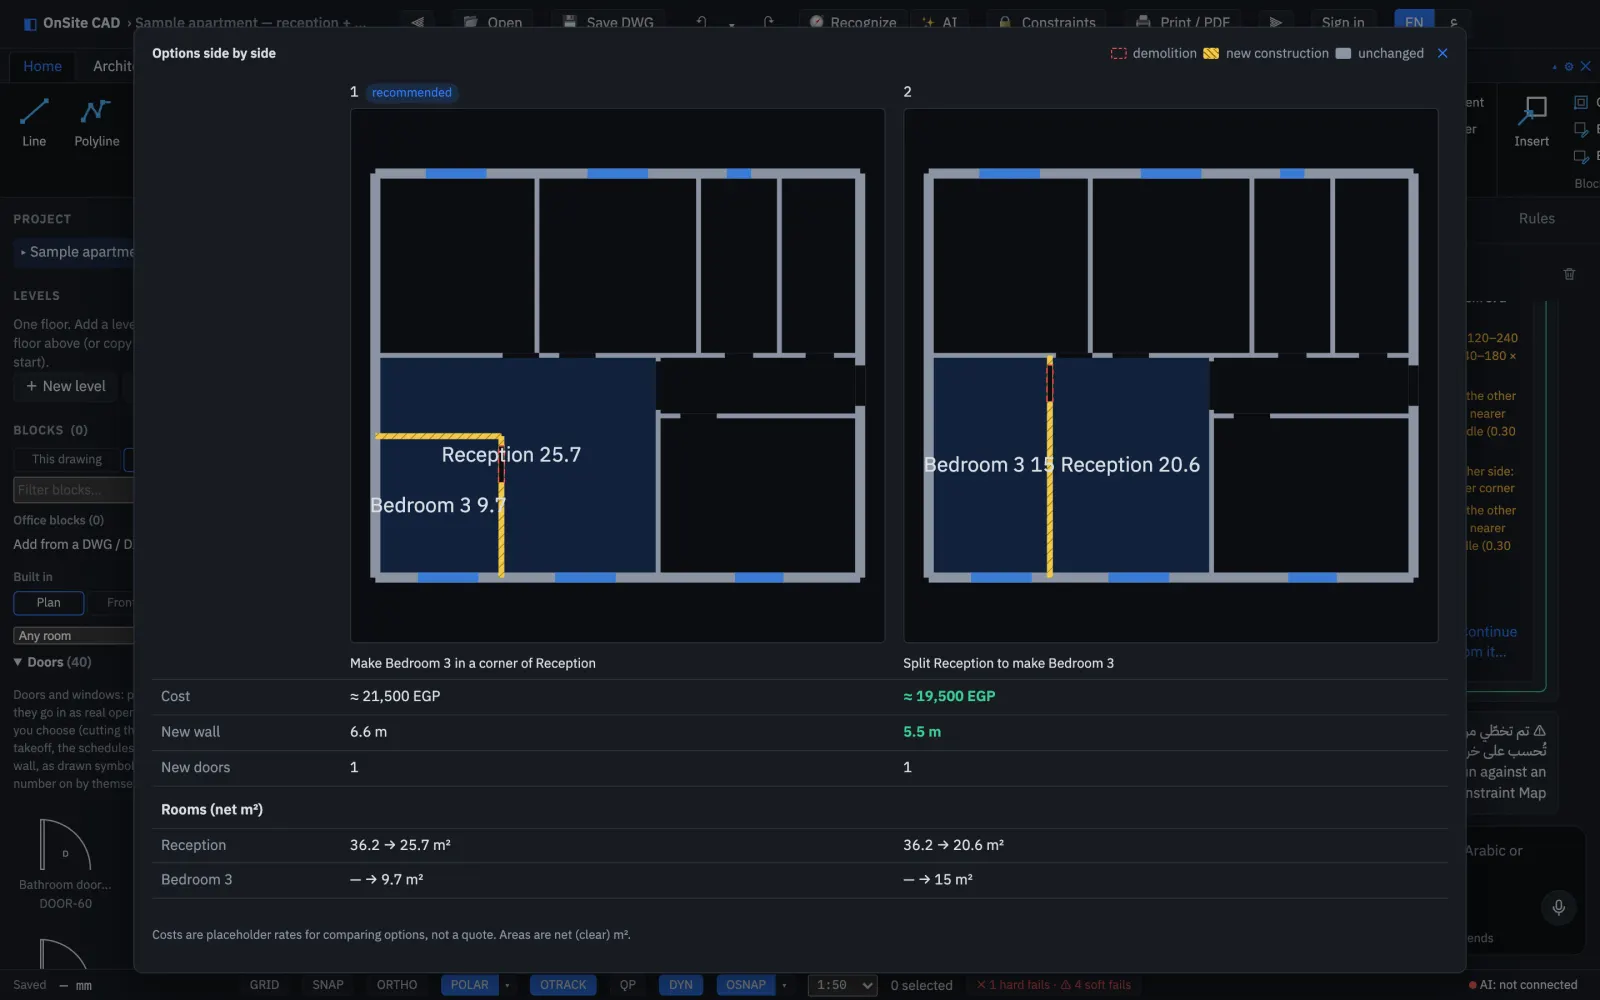
«افتح المطبخ على الصالة». “3 bedrooms instead of 2 — we can give up a bathroom or shrink the rooms.” The agent turns it into a brief card you can edit; a deterministic solver lays out the movable walls inside the fixed envelope.
خريطة القيود · Constraint Map
Columns and shear walls, façade windows on the permit, the wall carrying the riser. Pick elements and press 1–5, or let AI pre-fill and confirm the checklist.
One input, two worlds
The same command line takes AutoCAD aliases and plain Arabic or English. Commands run; sentences go to the agent.
How it works
DWG, PDF, a scan or a photo. Walls, doors, windows, rooms and their Arabic names are recognised; anything unsure goes to a review list.
Confirm the AI's Constraint Map and pick a rule pack. Violations in the existing plan show before you redesign anything.
In your own words. Compare the options side by side, pin one, refine it — “option B but keep the guest bath”.
The change lands as one undoable changeset. Print the demolition and construction sheets, export the BOQ, save the DWG.
Desktop, iPad, touch laptop
In the browser on Windows and Mac, and on iPad and Android tablets with fingers and pen: drag to place with a loupe, two-finger tap for Enter, palm rejection, Add to Home Screen. The whole interface flips right-to-left in Arabic.
Pricing
Indicative prices. Billing isn't switched on yet — everything is free while we run pilots with technical offices.
For trying it on your own drawings
0free forever
Start freeFor the engineer who redraws and redesigns every week
1,250/ seat / month
Start a free pilotFor technical offices of 3 seats and up
1,900/ seat / month
Start a free pilotFor developers, contractors and government work
Customvolume pricing
Talk to usOne step of the AI agent — reading the plan, an edit, recognising a scanned page. Layout options come from our own solver and don't use credits. Need more? Top up anytime.
FAQ
No. OnSite opens and saves DWG, uses the same commands and keeps the Constraint Map on its own layers, so files go back and forth with colleagues who stay on AutoCAD.
Only when a domain expert has verified them. Every value in a rule pack that hasn't been verified is marked “unverified” in the app and is never presented as a code requirement. You can edit every value and add your own rules.
No. Elements marked fixed or fixed opening are hard constraints: commands refuse to move them and the solver never proposes it. The agent's edits are never applied until you accept them.
Not without your explicit opt-in. Drawings stay in your company's projects, and the AI runs on Claude through AWS in the EU region.
No. It runs in a modern browser on an ordinary laptop or an iPad, and stays smooth on drawings of 100,000 objects.
In EGP by card, Fawry or InstaPay, or in USD for the Gulf — when billing goes live. Until then, pilots are free.
Open it in OnSite and write the brief. No install, no card.